
PROPERTIES FOR SALE


6415 Sandin Cr NW
-
Price: $599,900
-
Community: South Terwillegar
-
Bedrooms: 4
-
Bathrooms: 2.5
-
Floor Area: 2,626 sq.ft. above grade


Spacious 4 bedroom home in highly sought after community of South Terwillegar. Attractive main floor with open concept kitchen into breakfast nook and living room. Large kitchen with granite countertops, ample cabinet space, walk through pantry and plenty of pot lights for a bright warm feeling. Living room with cozy gas fireplace and large windows. Den/flex room offer versatility for a growing family. Upstairs you will find a HUGE bonus room and 4 bedrooms. Two full bathrooms one of which is an ensuite. Primary bedroom has walk in closet. Basement is unfinished and perfect for storage, kids play area or future development. Backyard is private with wooden deck and gazebo. Double attached garage. Terwillegar is one of the most family friendly communities in Edmonton with great schools, parks and shopping.


9787 176 ST NW
-
Price: 319,000
-
Community: Terra Losa
-
Bedrooms: 2
-
Bathrooms: 2.5
-
Floor Area: 1,370 sq.ft.
Lovely two storey townhouse located in the family friendly community of Terra Losa. This home offers a maintenance free vinyl FULLY FENCED yard, perfect for pets or children to play & offering privacy. Brand new windows throughout the home have lowered current owners heating bills by 50%! Spacious living room on main floor with gas fireplace & open to large dining room. Kitchen has been refreshed with brand new backsplash (2026) and refinished kitchen cabinets (2026). Breakfast nook & access to deck + back yard complete the main floor. Upstairs are two HUGE bedrooms each with ample closet space. Primary bedrooms has ensuite with separate shower & large soaker tub. Newer vinyl plank flooring throughout the entire main & second floor. Parts of home recently painted. Basement has space for rec room, separate laundry/mechanical room & garage access. Great location close to Frank & Etta Wild Pond walking trails, Terra Losa shopping, Misercordia Hospital, West Edmonton Mall with future LRT transit. Come & See!


783 Wheeler Road W
-
Price: 928,000
-
Community: Oleskiw
-
Bedrooms: 5
-
Bathrooms: 4
-
Floor Area: 2,793 sq.ft. above grade
-
Finished basement: 2,435 sq.ft.
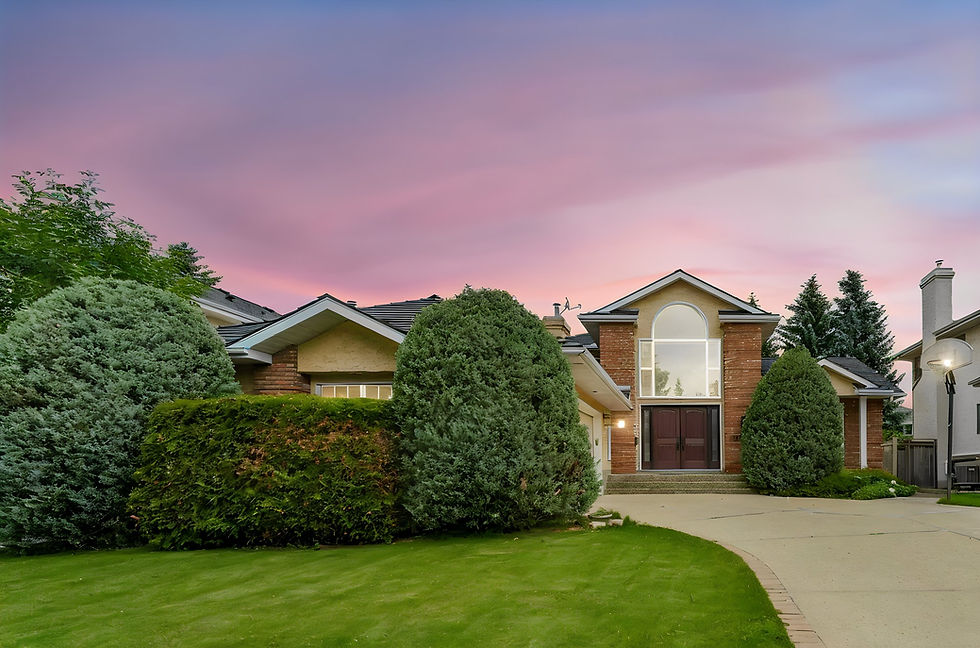
Discover this expansive bungalow on highly sought-after Wheeler Road in the premier community of Country Club Estates. With over 5,200 sq.ft. of living space across two finished levels, this executive residence offers versatility to suit any lifestyle. Custom-built home featuring 3 gas fireplaces, vaulted ceiling in foyer, & a bright main floor blending grand entertaining with family comfort. Main level has 3 beds, a den/office, & an upper loft area perfect for office or library. The kitchen features quartz counters, a walk-in pantry, & newer refrigerator & dishwasher. Retreat to a primary suite with a 3-sided fireplace, steam shower, & walk-in closet. The huge basement offers a huge rec room, 2 beds, 2 full baths, & a den—ideal for guests or extended family. Enjoy a large, private yard & quick river valley access. New Euroshield roof, newer hardwood & vinyl plank floors, new sump pumps, & some newer vinyl windows. An unparalleled opportunity for a bungalow in one of Edmonton's finest communities.


8115 169 ST
-
Price: $369,000
-
Community: Elmwood
-
Bedrooms: 3
-
Bathrooms: 1.5
-
Floor Area: 1033 sq.ft. above grade
Great location in Elmwood! Three bedroom home well located on a quiet street close to schools and West Edmonton Mall. Main floor has spacious living room with newer bay window providing lots of natural light. Primary bedroom has two piece ensuite. 4 piece bathroom, kitchen and dining space complete the main floor. Basement offers plenty of storage, laundry and large rec room. Newer furnace, hot water tank and shingles. Large oversized double detached garage in great condition PLUS RV parking inside the fully fenced yard. East facing backyard provides quiet space for relaxing with family and friends. Great opportunity for an affordable home in a family friendly community.


12420 & 12424 Jasper Ave
-
Price: $1,799,000
-
Community: Westmount
-
Bedrooms: 0
-
Bathrooms: 0
-
Lot Size: 11,130 sq.ft. combined
Rare opportunity for prime lots located along the secluded west section of Jasper Avenue. Very few land opportunities remain in this location. Right next to High Street shopping district and facing Edmonton's expansive river valley and Victoria Golf Course. Both lots combined are approximately 11,130 sq.ft. Future LRT stop will be located 650 meters away on 124 st and Stony Plain Road. This is a great opportunity for centrally located land in an area prime for redevelopment and density. This is a lot value only sale.


#334 504 Albany Way NW
-
Price: $215,000
-
Community: Albany
-
Bedrooms: 2
-
Bathrooms: 2
-
Floor Area: 828 sq.ft.


This beautifully maintained 2-bedroom, 2-bathroom condo in the desirable community of Albany offers the perfect blend of comfort, style, and convenience. Designed with open-concept living in mind, the unit features a spacious primary bedroom complete with a walk-through closet and private 4-piece ensuite, while the second bedroom—set on the opposite side of the home for added privacy—is ideal for guests, children, a roommate, a gym or a home office and is conveniently located next to a full 4-piece bathroom. Additional highlights include in-suite laundry with extra storage, a covered private balcony, and the rare advantage of two titled parking stalls—one heated underground and one surface stall. Situated in Elements at Albany, this condo is just steps from major shopping, dining, parks, schools, trails, and transit, with quick access to the Anthony Henday for effortless commuting.


#71 11255 31 AV NW
-
Price: $89,900
-
Community: Sweet Grass
-
Bedrooms: 2
-
Bathrooms: 1
-
Floor Area: 733
INVESTMENT OPPORTUNITY OR IDEAL STARTER HOME IN SWEET GRASS! This 4th-floor condo in the Fairways South building offers a fantastic opportunity to add your personal touch or expand your investment portfolio. Featuring a functional 2-bedroom, 1-bathroom layout, this home is full of potential. Condo fees provide exceptional value, covering professional management, building maintenance, exterior upkeep, and all major utilities—heat, water, and electricity. With same-floor laundry, an assigned parking stall, this property is an excellent option for first-time buyers or savvy investors alike. Residents enjoy access to an on-site recreation center featuring an indoor pool, fitness facility, tennis and basketball courts, daycare services, and nearby beautiful green space. Ideally located minutes from schools, shopping, Anthony Henday Drive, and Century Park LRT Station.


#315 10523 123 ST NW
-
Price: $259,900
-
Community: Westmount
-
Bedrooms: 2
-
Bathrooms: 2
-
Floor Area: 904 sq.ft.
Exquisitely maintained and in show-home condition, this 2-bedroom, 2-bathroom condo is ideally situated in a prime central location. Located one block from 124 Street & Unity Square, and a short walk to the future 124 St LRT station, it offers unparalleled urban convenience. This fully upgraded residence features central A/C, hardwood flooring, granite countertops throughout, and premium stainless-steel appliances. The property includes a premier, oversized tandem heated underground stall, accommodating two full vehicles. An open-concept layout showcases a spacious kitchen with an expansive island and pantry. The primary suite comfortably fits a king bed and boasts dual closets with custom organizers. Both bathrooms are full suites, each offering six feet of counter space. The versatile second bedroom is perfect for a home office or guest room. In-suite laundry, a private balcony with a gas line, and access to a sunny rooftop patio complete this exceptional home. Great opportunity in a fantastic location!